
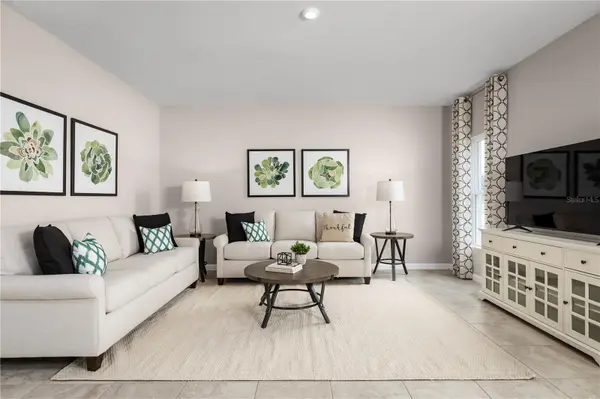

17436 5TH CIR E, Bradenton, FL 34212
REQUEST A TOUR If you would like to see this home without being there in person, select the "Virtual Tour" option and your agent will contact you to discuss available opportunities.
In-PersonVirtual Tour
$ 399,990
Est. payment | /mo

4 Beds

3 Baths

2,240 SqFt


$ 399,990
Est. payment | /mo

4 Beds

3 Baths

2,240 SqFt

Key Details

Property Type Single Family Home

Sub Type Single Family Residence

Listing Status Active

Purchase Type For Sale

Square Footage 2,240 sqft

Price per Sqft $178

Subdivision Hillwood Preserve

MLS Listing ID W7889372

Bedrooms 4

Full Baths 2

Half Baths 1

Construction Status Under Construction

HOA Fees $95/mo

HOA Y/N Yes

Annual Recurring Fee 1140.0

Year Built 2026

Lot Size 6,098 Sqft

Acres 0.14

Lot Dimensions 41x120

Property Sub-Type Single Family Residence

Source Stellar MLS

Property Description

Under Construction. Quick Move-in Opportunity! Upgraded 4-bedroom, 2.5-bathroom residence offering 2,240 sq. ft. of thoughtfully designed living space. The upgraded exterior elevation features a charming front porch, creating a welcoming first impression. Inside, the open-concept layout showcases upgraded hard-surface flooring throughout the main living areas, a spacious great room with an LED light package, and a stylish kitchen featuring quartz countertops and stainless steel appliances, including a refrigerator. The bathrooms are finished with elegant quartz countertops for a polished look. Enjoy easy outdoor living on the rear covered lanai, perfect for relaxing or entertaining. Additional highlights include a convenient 2-car garage and a lawn irrigation system. This is a pre-permit opportunity, offering buyers exceptional value at our lower base price along with a faster move-in timeline. The upgraded designer interior package, front exterior elevation, and covered lanai make this one especially attractive. Hillwood Preserve features single-family homes in a CDD-free community with low monthly HOA plus all appliances included. Community amenities include a fenced, off-leash dog park and a shaded playground for the kids. Bob Gardner Park is right around the corner, where you'll find a swimmable lake for your furry friends, nature trails, picnic areas, and sports fields, perfect for some fun in the sun. Located off SR-64, just 10 minutes to I-75, for an easy commute around town, no matter where your travels take you. All Ryan Homes now include WIFI-enabled garage opener and Ecobee thermostat. **Closing cost assistance is available with use of Builder's affiliated lender**. DISCLAIMER: Prices, financing, promotion, and offers subject to change without notice. Offer valid on new sales only. See Community Sales and Marketing Representative for details. Promotions cannot be combined with any other offer. All uploaded photos are stock photos of this floor plan. Actual home may differ from photos.

Location

State FL

County Manatee

Community Hillwood Preserve

Area 34212 - Bradenton

Zoning PD-R

Direction E

Rooms

Other Rooms Bonus Room, Inside Utility, Loft

Interior

Interior Features Eat-in Kitchen, Kitchen/Family Room Combo, PrimaryBedroom Upstairs, Split Bedroom, Thermostat, Walk-In Closet(s)

Heating Central

Cooling Central Air

Flooring Carpet, Ceramic Tile

Furnishings Unfurnished

Fireplace false

Appliance Dishwasher, Disposal, Electric Water Heater, Microwave, Range, Refrigerator

Laundry Inside, Upper Level

Exterior

Exterior Feature Hurricane Shutters

Parking Features Driveway, Garage Door Opener

Garage Spaces 2.0

Community Features Park, Playground

Utilities Available Electricity Available

View Y/N No

Water Access No

View Trees/Woods

Roof Type Shingle

Porch Covered, Patio

Attached Garage true

Exposure South

Garage true

Private Pool No

Building

Lot Description Conservation Area, Oversized Lot, Sidewalk, Paved

Entry Level Two

Foundation Slab

Lot Size Range 0 to less than 1/4

Builder Name RYAN HOMES

Sewer Public Sewer

Water Public

Architectural Style Florida

Structure Type Block,Stucco,Frame

New Construction true

Construction Status Under Construction

Others

Pets Allowed Yes

Senior Community No

Ownership Fee Simple

Monthly Total Fees $95

Acceptable Financing Cash, Conventional, FHA, USDA Loan, VA Loan

Membership Fee Required Required

Listing Terms Cash, Conventional, FHA, USDA Loan, VA Loan

Special Listing Condition None

Virtual Tour https://www.propertypanorama.com/instaview/stellar/W7889372

Stellar MLS
Listed by Bill Maltbie MALTBIE REALTY GROUP

Nearby Locations

Martha Miranda

"My job is to find and attract mastery-based advisors to the shop, protect the culture, and make sure everyone is happy! "

GET MORE INFORMATION

Name
Phone*
Message

Go tour this home

17436 5TH CIR E